
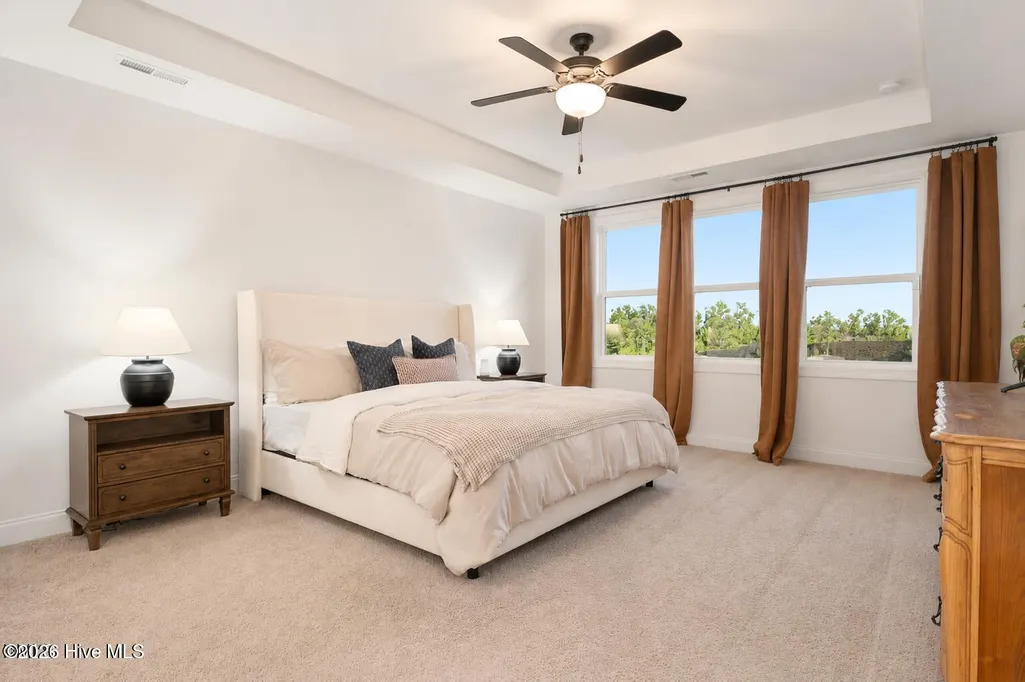
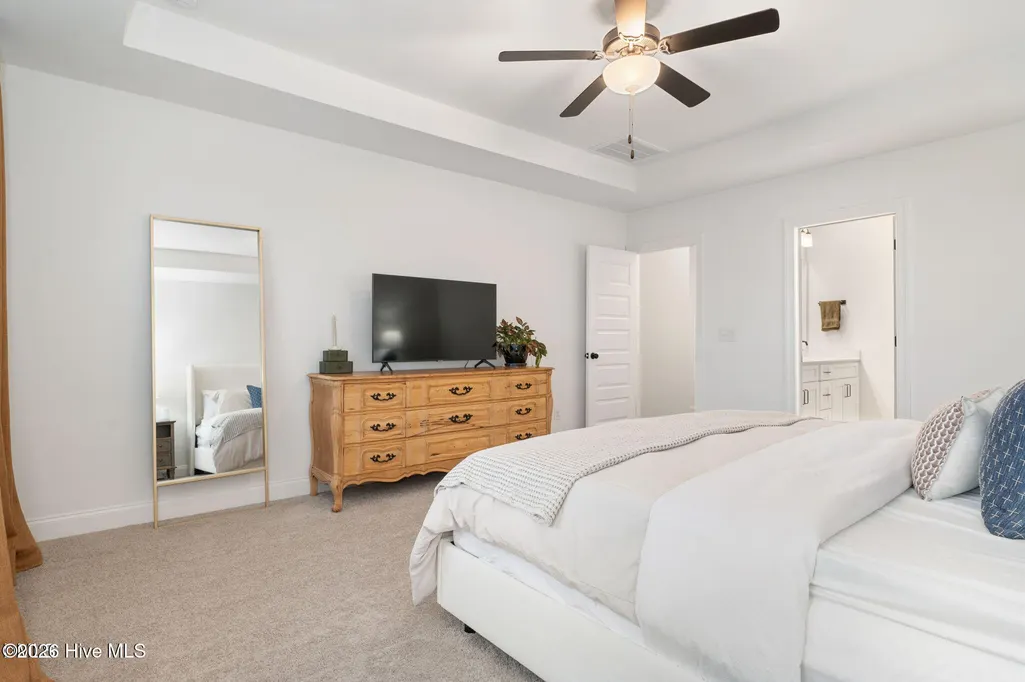
Primary on Main
Address
48 Merrifield Lane, Garner, NC
Price
$ 599,900
Property Attributes
- MLS#100606653
- TypeSingle Family
- Listing Status Active
- CountyJOHNSTON
- CityGarner
- AreaAnnandale
- NeighborhoodGarner
- Zip27529
- StyleSingle Family Residence
- Year Built2024
- Taxes$ 3377
- Price$ 599,900
- Bedrooms4
- Full Bathrooms3
- Half Bathrooms0
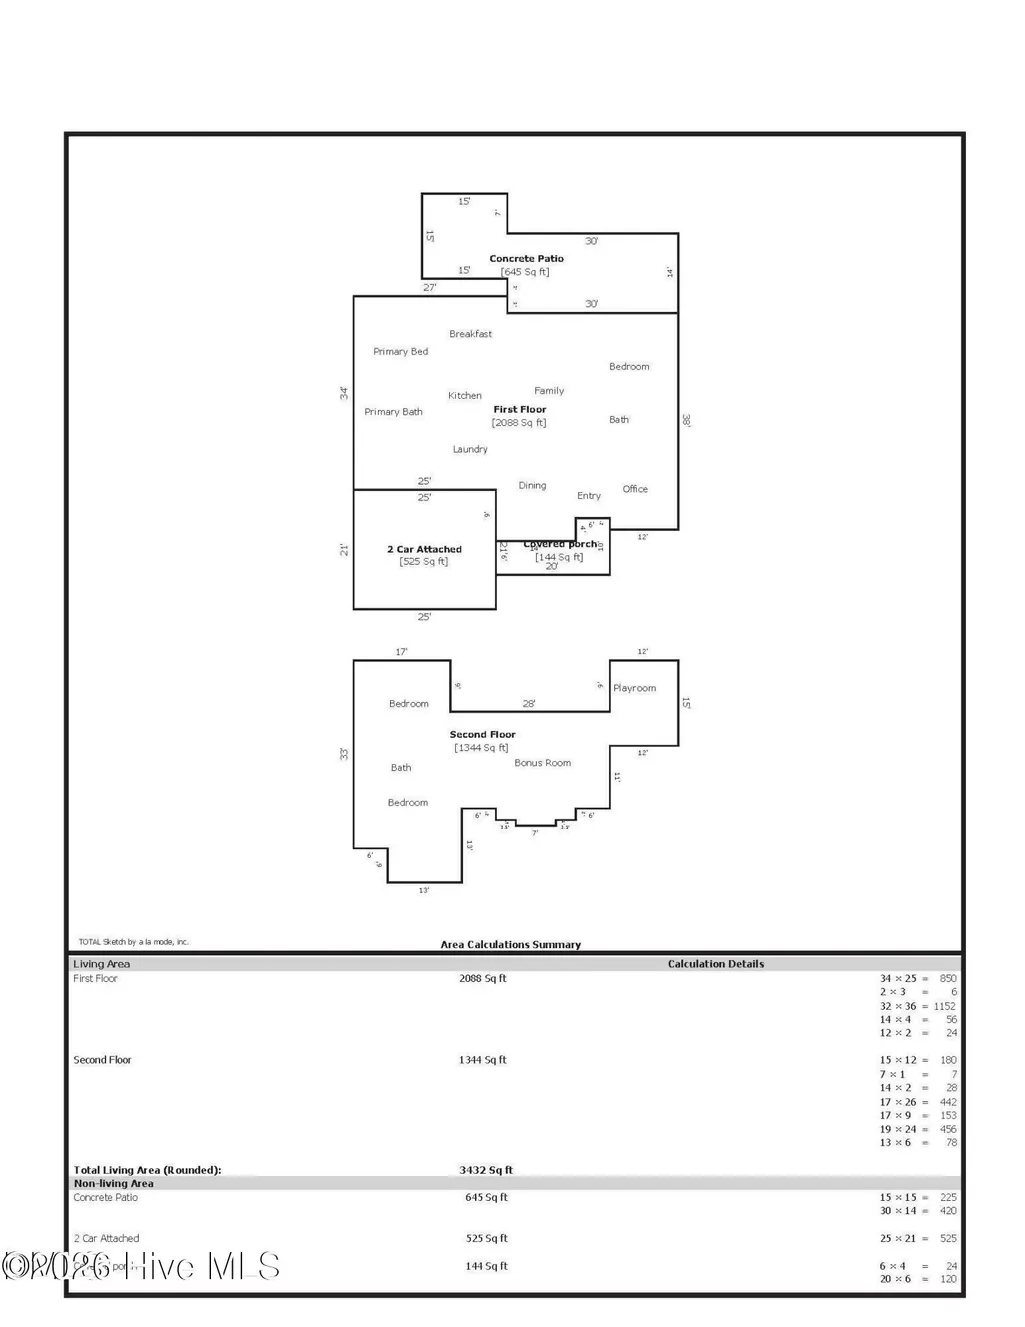
- Sqr Footage3432
- Lot Size0.58 Acres
Data Source:
North Carolina Regional MLS (NCRMLS)
Property Description
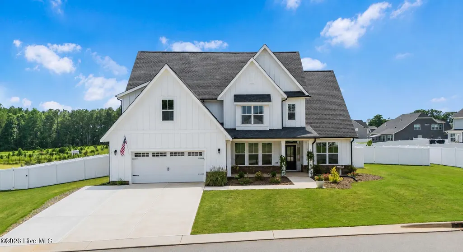
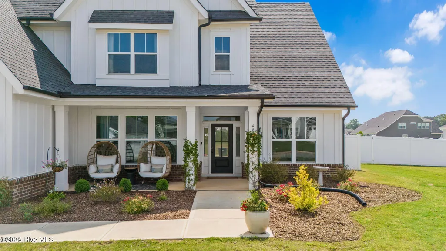
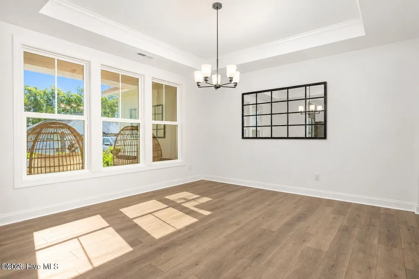
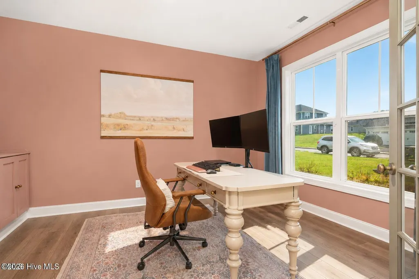
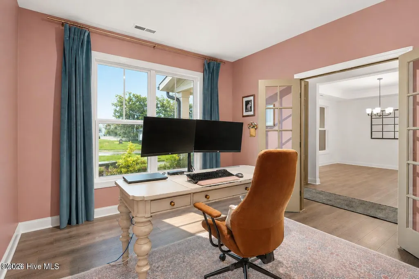
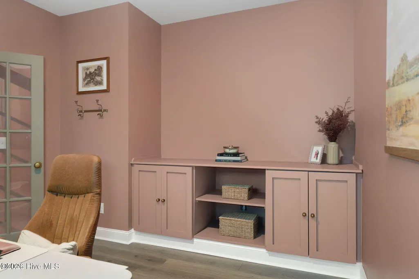
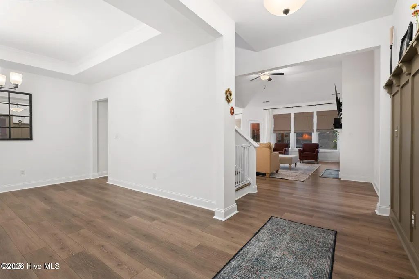
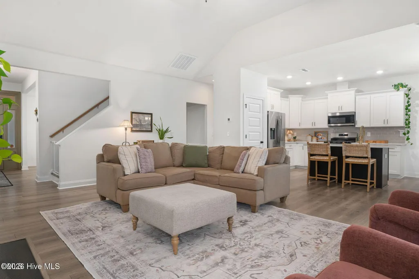
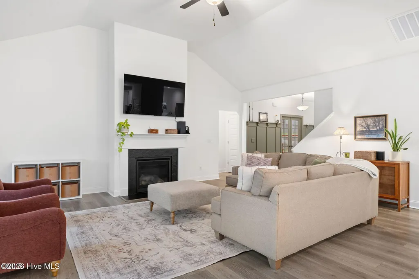
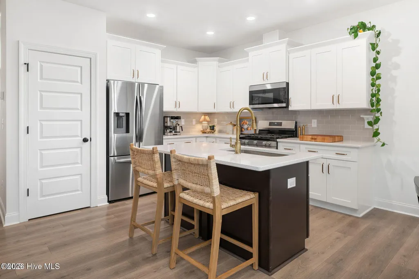
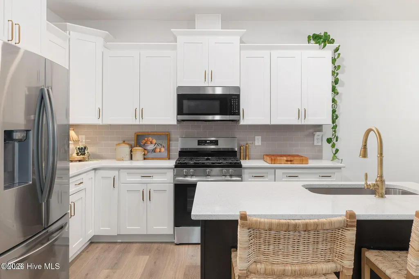
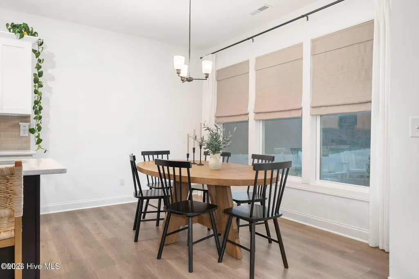
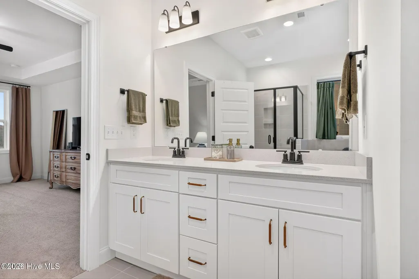
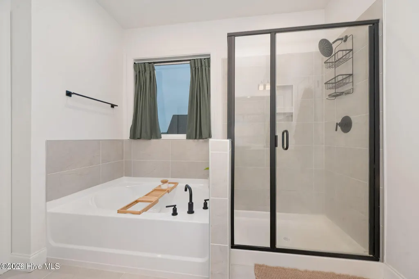
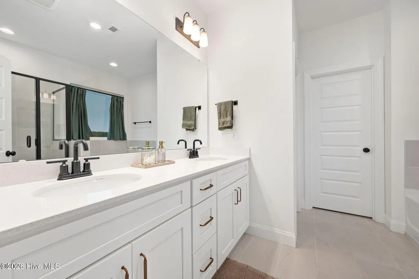
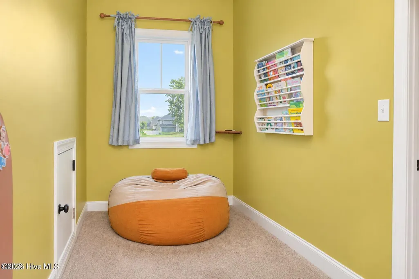
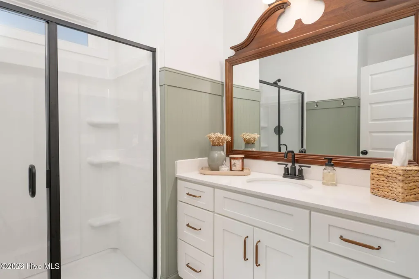
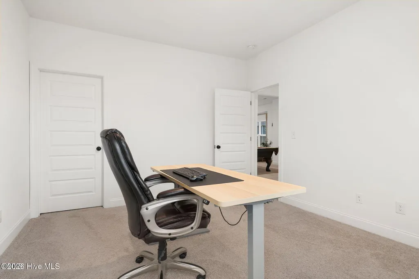
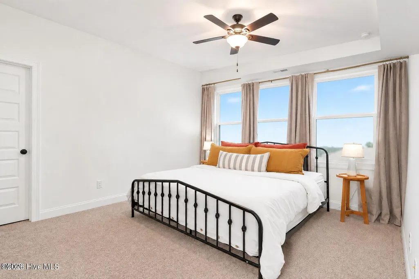
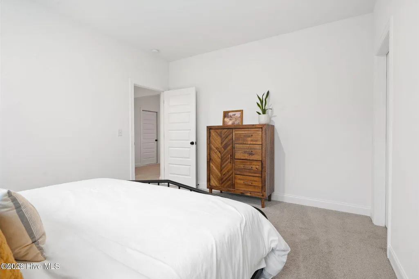
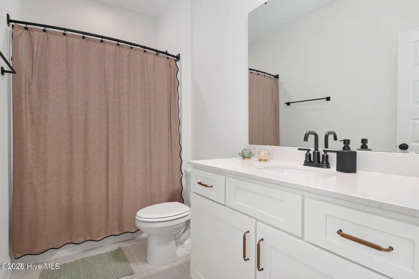
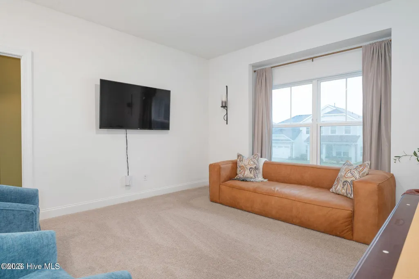
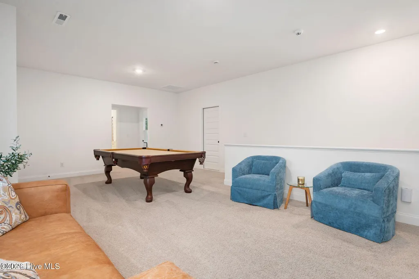
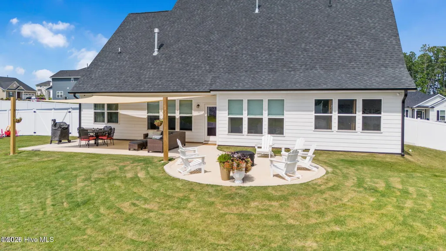
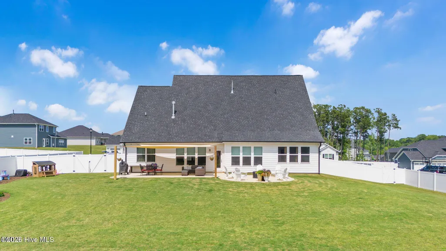
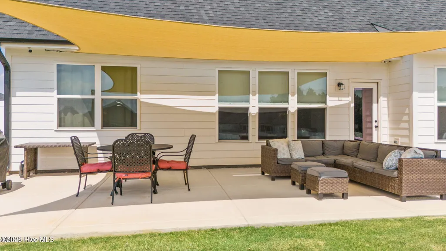
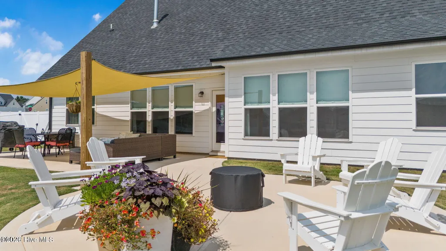
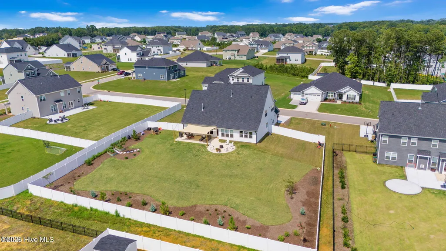
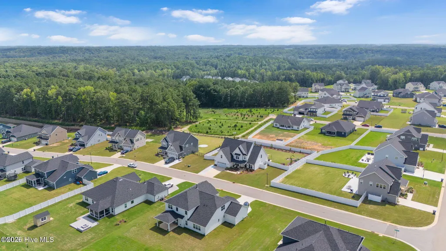
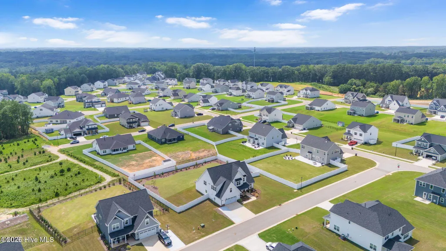
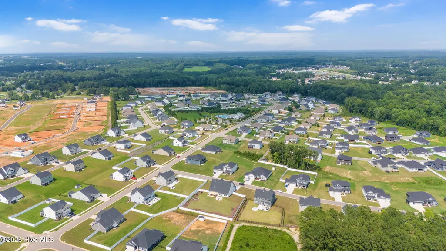
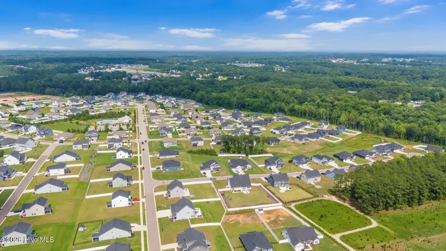
Welcome to 48 Merrifield Lane, where you can enjoy all the benefits of new construction without the wait or the additional expense. Beautifully maintained and truly better than new, this home combines modern design with the thoughtful upgrades buyers want most already completed. Step inside to a bright, open floor plan featuring stylish finishes, custom touches, and a dedicated home office, creating a space that is both functional and inviting. The seamless layout is perfect for everyday living and effortless entertaining. While the inside is stunning, outside is where this home truly shines while sitting on one of the largest lots in the neighborhood! The fully fenced backyard has already been transformed into your very own outdoor retreat with thoughtful landscaping and upgraded outdoor living spaces, all features that often cost new construction buyers thousands after closing. Whether you're entertaining, relaxing, or enjoying time with family and pets, this backyard is ready from day one. Located in the desirable Annandale community with convenient access to shopping, dining, major highways, and Raleigh, this home offers the rare opportunity to move into a property where the work has already been done. Simply unpack and start enjoying the lifestyle. Appraisal completed July 2026, available in the property documents, please see list agent for any other questions or to schedule a showing!
| Elementary School | Middle School | High School |
|---|---|---|
| Cleveland Elementary School | Cleveland Middle School | West Johnston High School |
| Price History | |
|---|---|
| 9/28/2026 | Listed $599,900 |
General Features
| Living Area | 3432.0 |
|---|---|
| Heating | Heat Pump |
| Cooling | Central Air,Ceiling Fan(s) |
| Utilities | Water Connected |
| Possession | Close Of Escrow,At Closing |
| Roof | Shingle |
| Zoning | RAG |
| HOA Fee | 1188.0 |
| Garage Spaces | 2.0 |
| Patio/Porch Features | Covered,Patio,Front Porch |
| Construction Materials | Stone,Vinyl Siding,Wood Frame |
| Year Built | 2024 |
| View | None |
| Levels | Two |
| Property Subtype | Single Family Residence |
| Tax Year | 2026 |
| Taxes | 3377.5 |
| Parcel Number | 06e03042l |
| Assoc Fee Paid Per | Annually |
| County | Johnston |
| Operating Expense | 0.0 |
| New Construction | No |
| Property Type | Residential |
| In City Limits? (Y/N) | No |
| Association Amenities | Clubhouse,Community Pool,Playground |
| HOA | Yes |
| Attached Garage | Yes |
| Subdivision Name | Annandale |
| Garage Y/N | Yes |
| Total Rooms | 10 |
| Full Baths | 3 |
| Status | Active |
| Directions | Take I-40 E to Exit 306 (US-70 E). Continue to White Oak Rd,turn right on White Oak Rd,then left on Aversboro Rd. Turn right onto Buffaloe Rd,then left onto Merrifield Ln. Home will be on the right. |
| High School | West Johnston |
| City | Garner |
| Association Name | Annandale |
| Lot Size Units | Acres |
| Lot Size Square Feet | 25265.0 |
| Carport Spaces | 0.0 |
| Carport Y/N | No |
| Elementary School | Cleveland Elementary School |
| Property Attached Y/N | No |
| Land Lease Y/N | No |
| Home Warranty Y/N | No |
| Middle/Junior High School | Cleveland |
| Lease Considered Y/N | No |
| Structure Type | Wood Frame,Stick Built |
| Living Area Units | Square Feet |
| Standard Status | Active |
| Tax Assessed Value | 540400 |
| Legal Description | Lot 133 Annadale Ph 2 99/281 |
| IslandOrMainland | Mainland |
Interior Features
| Interior Amenities | Walk-in Closet(s),Vaulted Ceiling(s),High Ceilings,Entrance Foyer,Bookcases,Kitchen Island,Ceiling Fan(s),Pantry,Walk-in Shower,Blinds/Shades,Eat-in Kitchen,Walk-In Closet(s) |
|---|---|
| Master Bed Level | Primary Living Area |
| Total Stories | 2 |
| Basement (Y/N) | No |
| Air Conditioning Y/N | Yes |
| Heating Y/N | Yes |
| Fireplace Y/N | Yes |
| Total Bedrooms | 4 |
| Entry Level | 1 |
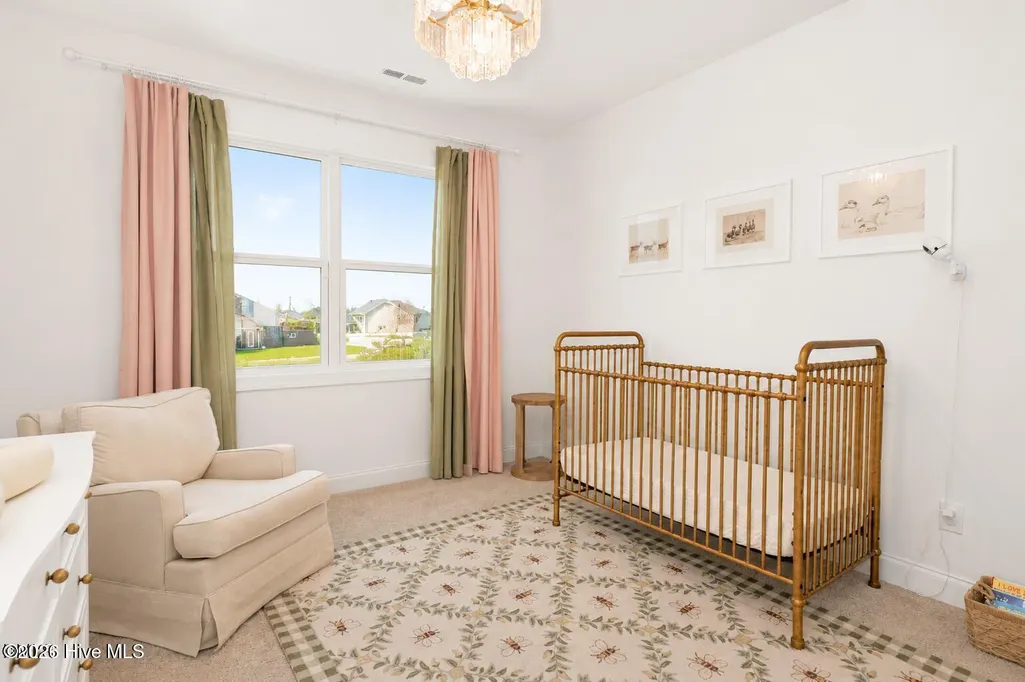
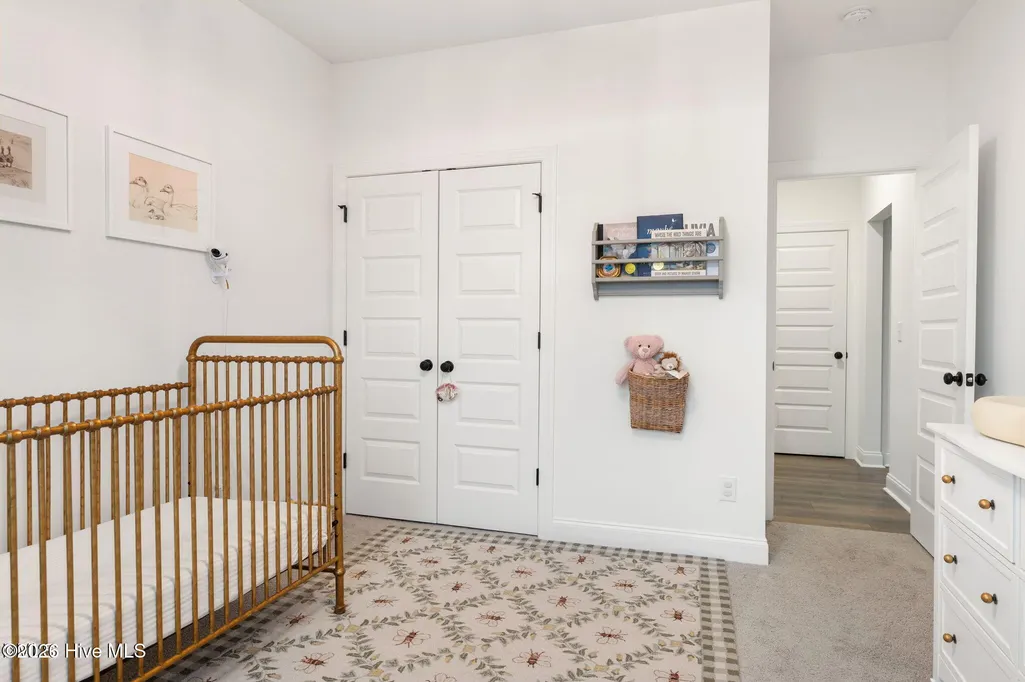
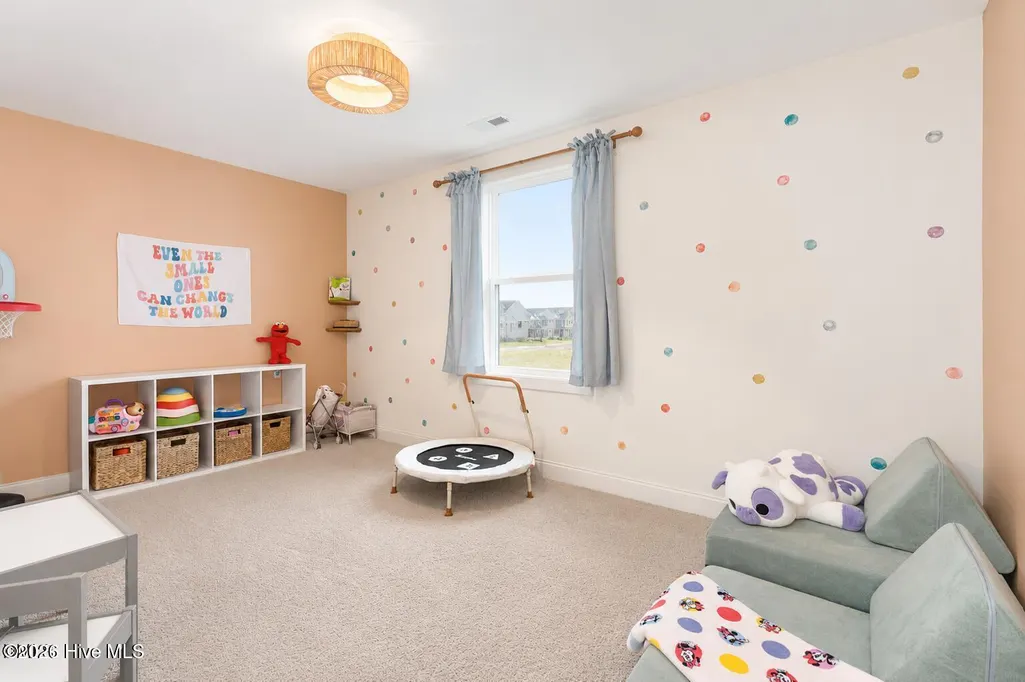
| Room Type | Master Bedroom,Bedroom 2,Bedroom 3,Bonus Room,Loft,Living Room,Dining Room,Dining Area,Office,Laundry |
| Total Baths | 3 |
| Living Area Range | 3000 - 3499 |
| SmokingYN | No |
Exterior Features
| Exterior Finish | Stone,Vinyl Siding |
|---|---|
| Fencing | Privacy,Full,Vinyl,Fenced |
| Parking Features | Off Street,Garage |
| Total Parking | 2.0 |
| Lot Size Area | 0.58 |
| Foundation Details | Slab |
| Spa | No |
| Building Area Total | 3432.0 |
| Lot Dimensions | see gis |
| Lot Size Acres | 0.58 |
| Road Surface Type | Paved |
| Frontage Type | See Remarks |
| Waterfront Y/N | No |
| Road Frontage Type | Paved |
| Crops Included Y/N | No |
| Horse Y/N | No |
Amenities
- Foreclosure
- Views
- Short Sale
- New Construction
- Adult 55+
- Lease To Own
- No HOA Fees
- Furnished
- Primary On Main
- Air Conditioning
- Seller Finance
- Green
- Fixer Upper
- Horse
- Golf
- Fireplace
- Deck
- Garage
- Basement
- Pool
Property vs Single Family Average in 27529
Price
Taxes
Year Built

 The data relating to real estate on this web site comes in part from the Internet Data Exchange program of Hive MLS LLC, and is updated as of September 28, 2026 2:22 PM UTC All information is deemed reliable but not guaranteed and should be independently verified. All properties are subject to prior sale, change, or withdrawal. Neither listing broker(s) nor Berkshire Hathaway HomeServices Yost & Little Realty - Greensboro shall be responsible for any typographical errors, misinformation, or misprints,
